
-
About
-
Products
- By Timber Product
- Cladding
- Decking
- Screening
- Panelling
- View all
- By Application
- Exterior Cladding / Siding
- Exterior Rain Screen
- Interior Walls & Ceilings
- Soffits
- Screening, Fins & Battens
- Windows, Doors & Joinery
- Posts & Beams
- Accessories
- Coatings
- Fixings
-
Resources
- Projects
- Contact





18.11.2020
DESIGN COMMUNITY: We Are Now Revit Friendly!

Now find REVIT files for our cladding projects in the Resources section of our website.
Autodesk Revit is a building information modelling (BIM) software package for the design community.
Acquired by Autodesk in 2002 Revit software allows users to design a building and structure and its components in 3D, annotate the model with 2D drafting elements and as well as access building information from the building model's database.

Becoming increasingly popular, Revit is 4D capable with tools to plan and track various stages in the building's lifecycle, from concept to construction and later maintenance and/or demolition.
See the Resources section on our website for the files.
Recent news
Introducing / The Mountain Wests' Glacier Millworks
A new distributor in Abodo’s North American Architectural partner network.
Built on Feedback: The New 75mm Cladding Screw is Coming
Responding to customer demand for greater fixing depth, builders will get an extra 10mm where they need it most. Replacing the 65mm, the new 75mm Cladding Screw is arriving in September 2026.
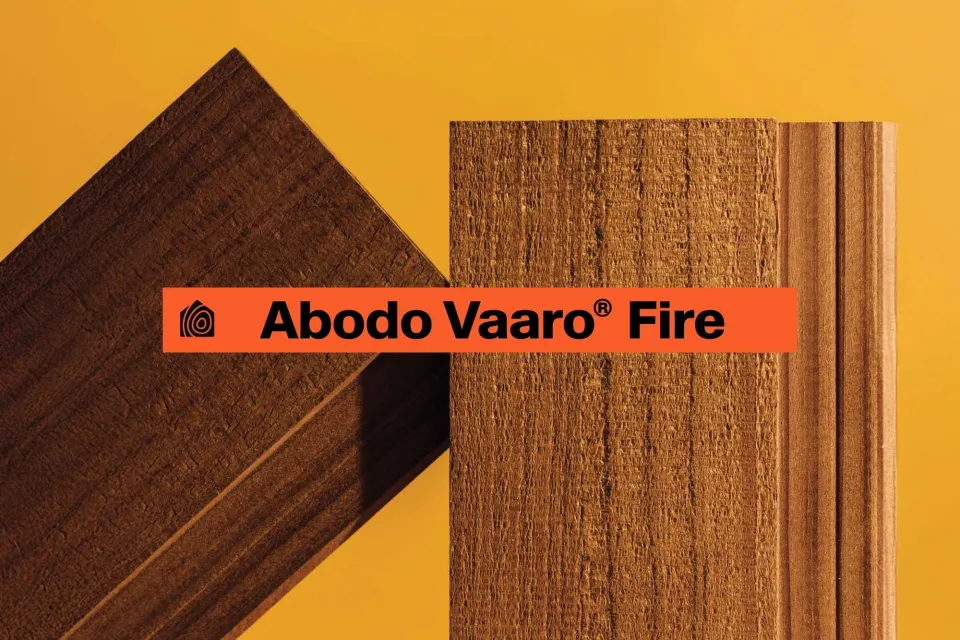
INTRODUCING / Abodo Vaaro® Fire: A World First Timber Innovation
Abodo introduces a breakthrough that reshapes what’s possible in timber design: Vaaro Fire, an ultra durable, fire compliant timber* - all from one trusted manufacturer.

A Word from Abodo’s Managing Director + Founder
Sharing our 2026 Impact Report. A closer look at how innovation, responsible forestry, and collaboration continue to guide Abodo’s path forward.